The Myers Street, Bendigo Project
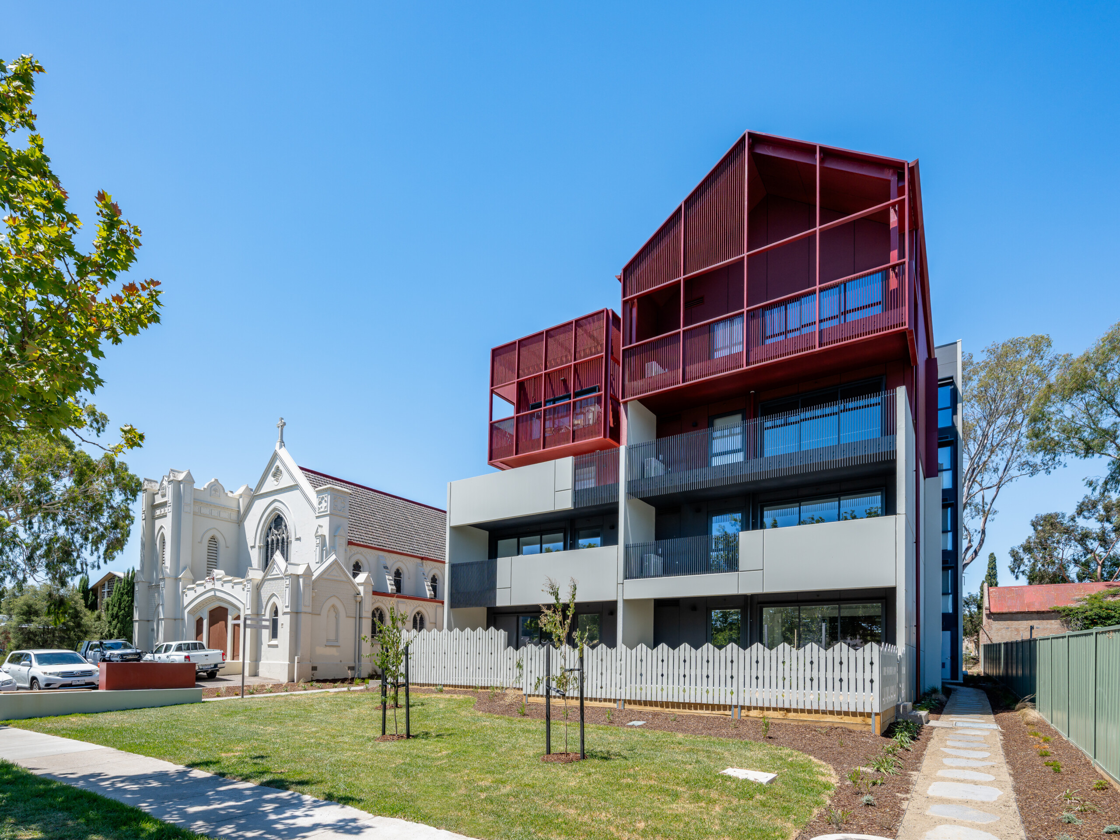
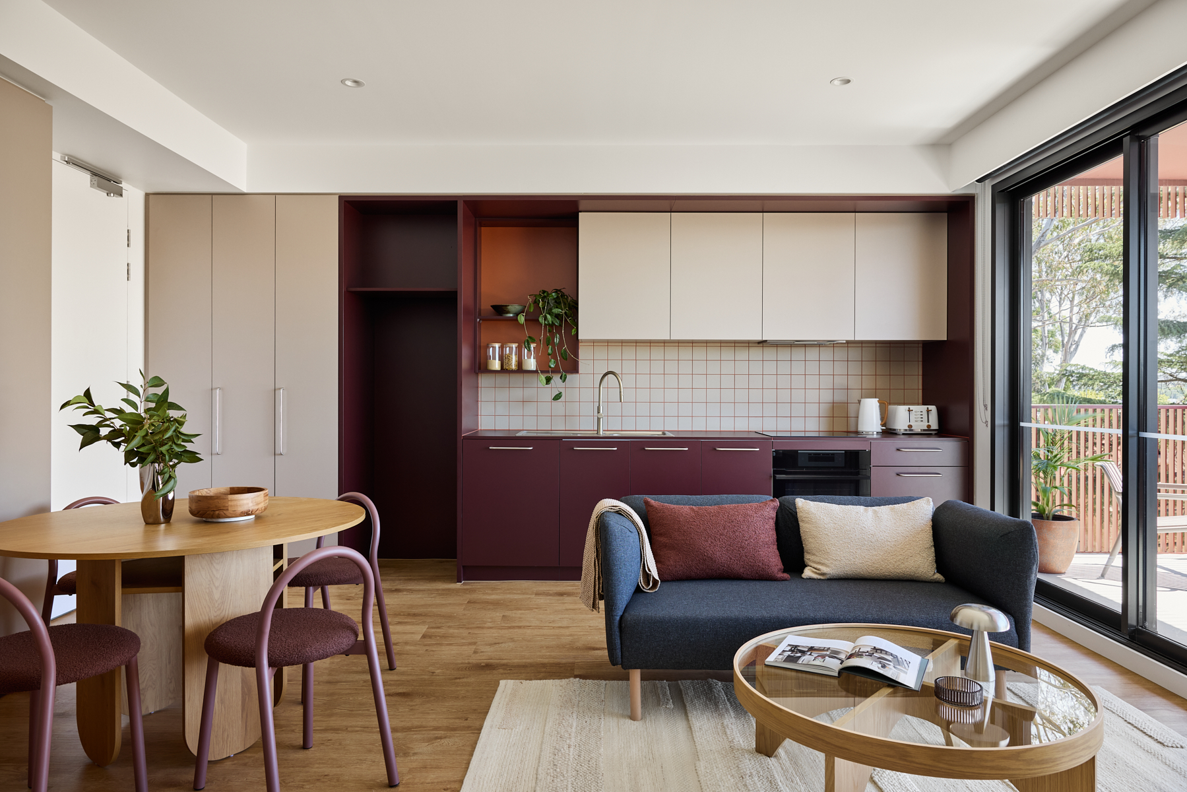
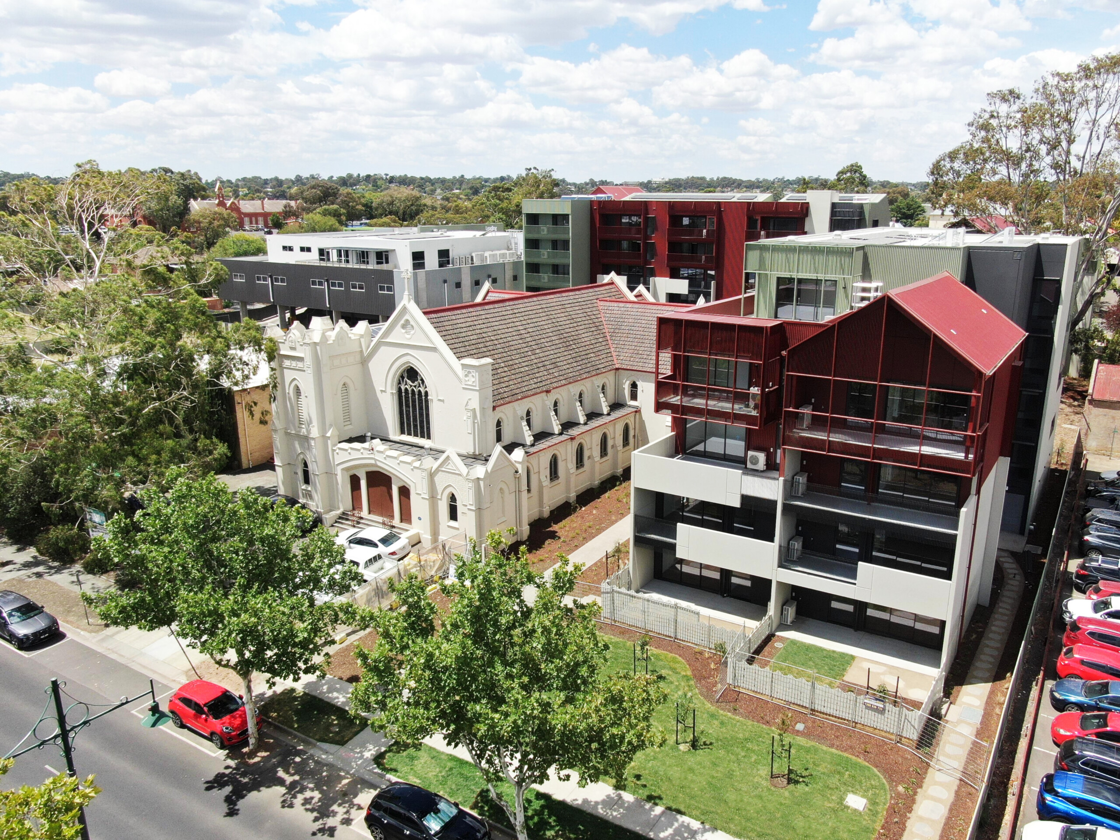
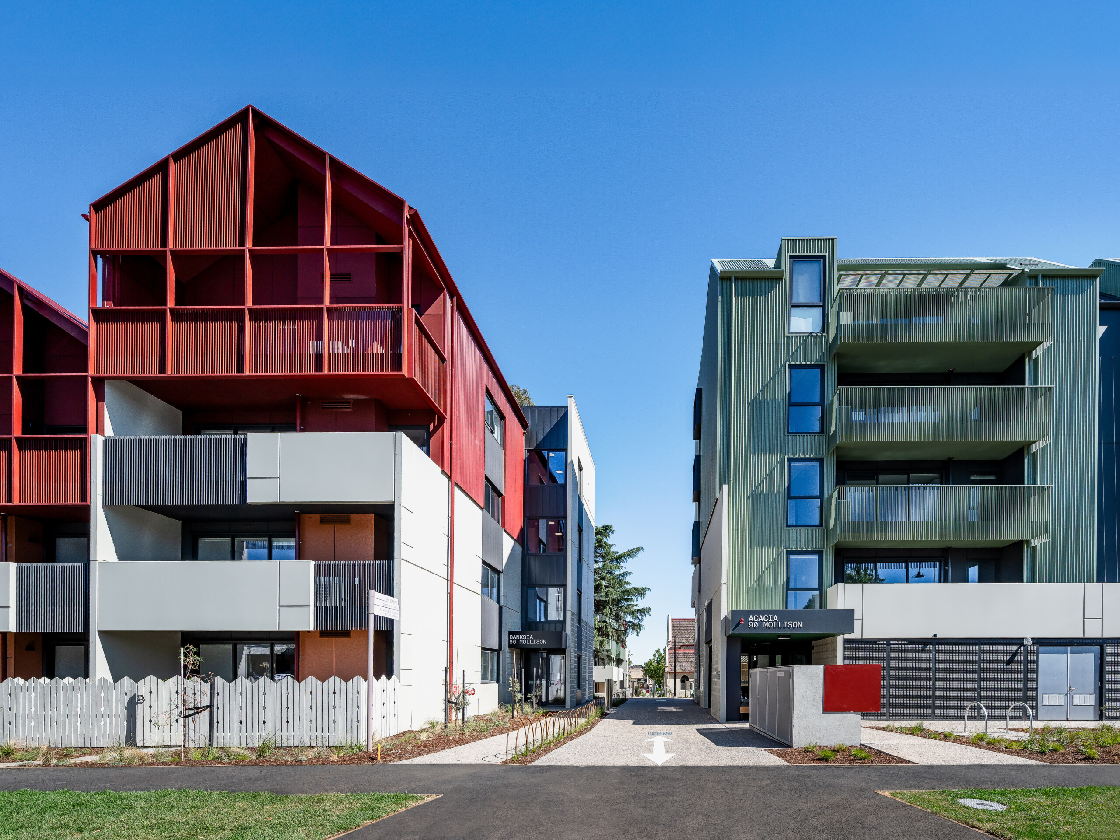
The project delivers 73 much-needed social housing apartments across three contemporary buildings in the heart of Bendigo, creating safe, secure and energy-efficient homes with 21 on-grade car parks, communal areas, landscaped open space and strong connections to the adjoining St Andrew’s Church precinct.
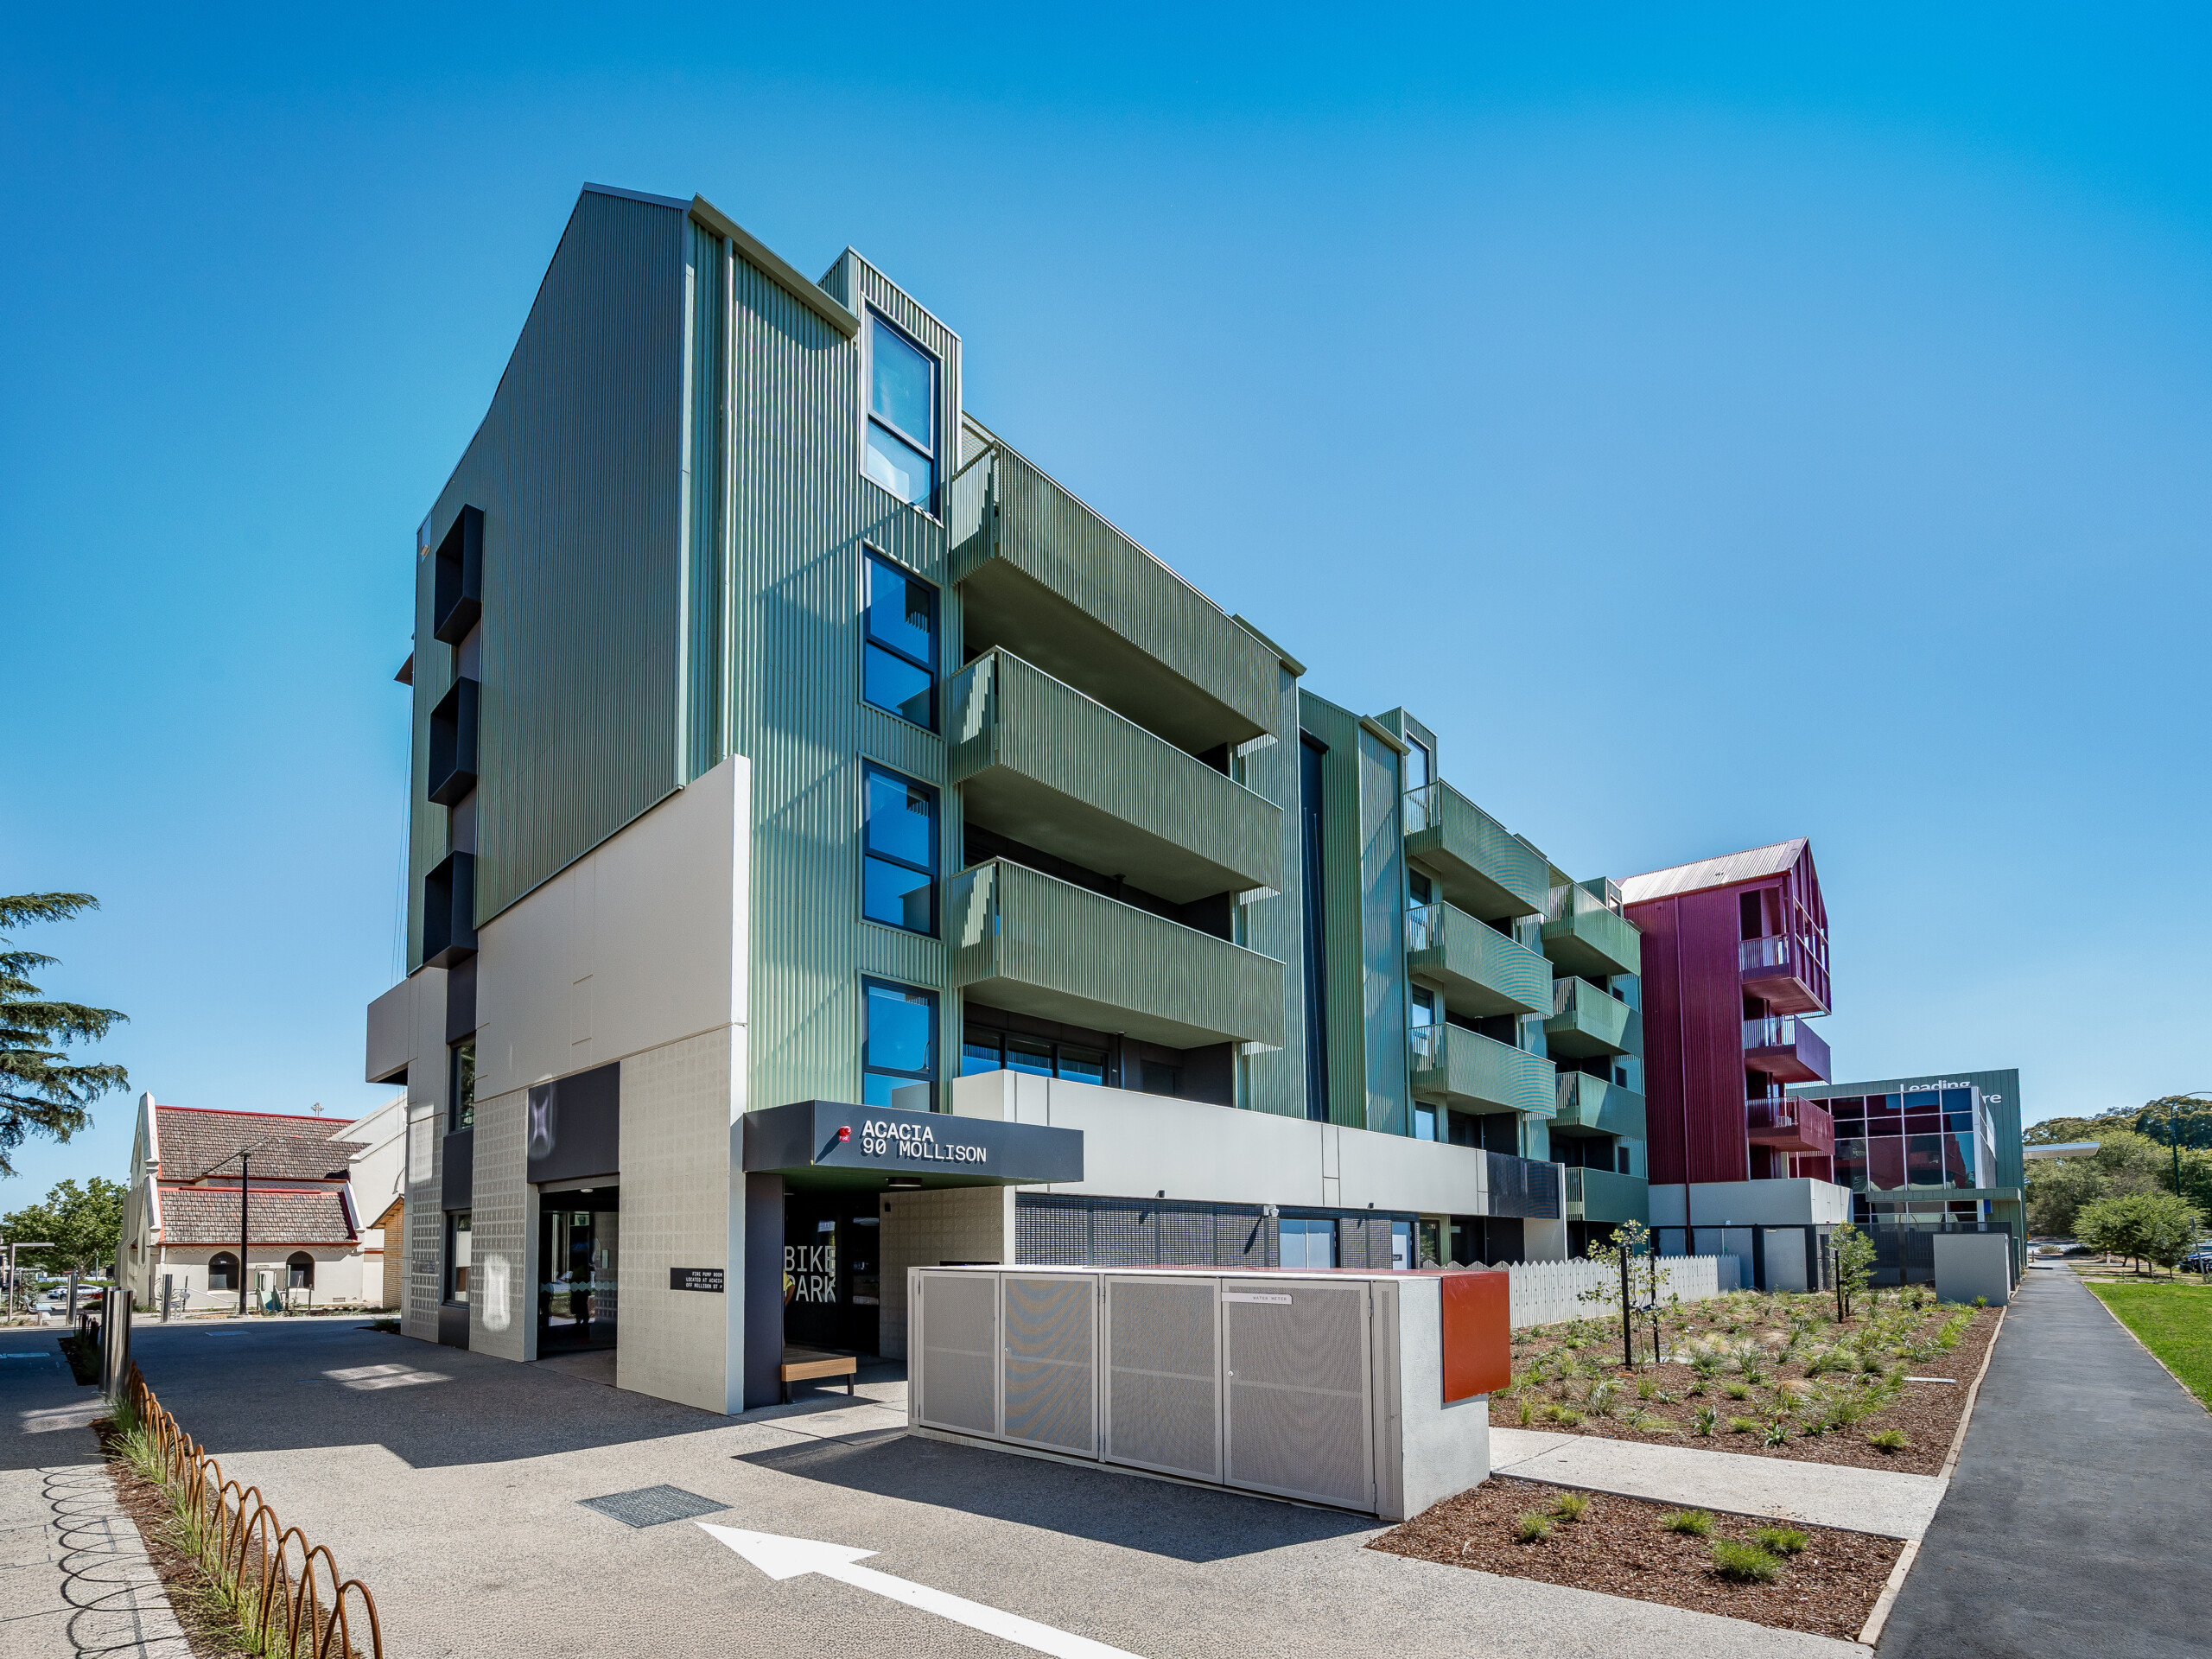
Enduring social value
Gable roofs & articulated facades
Strong sustainability focus
90% local procurement
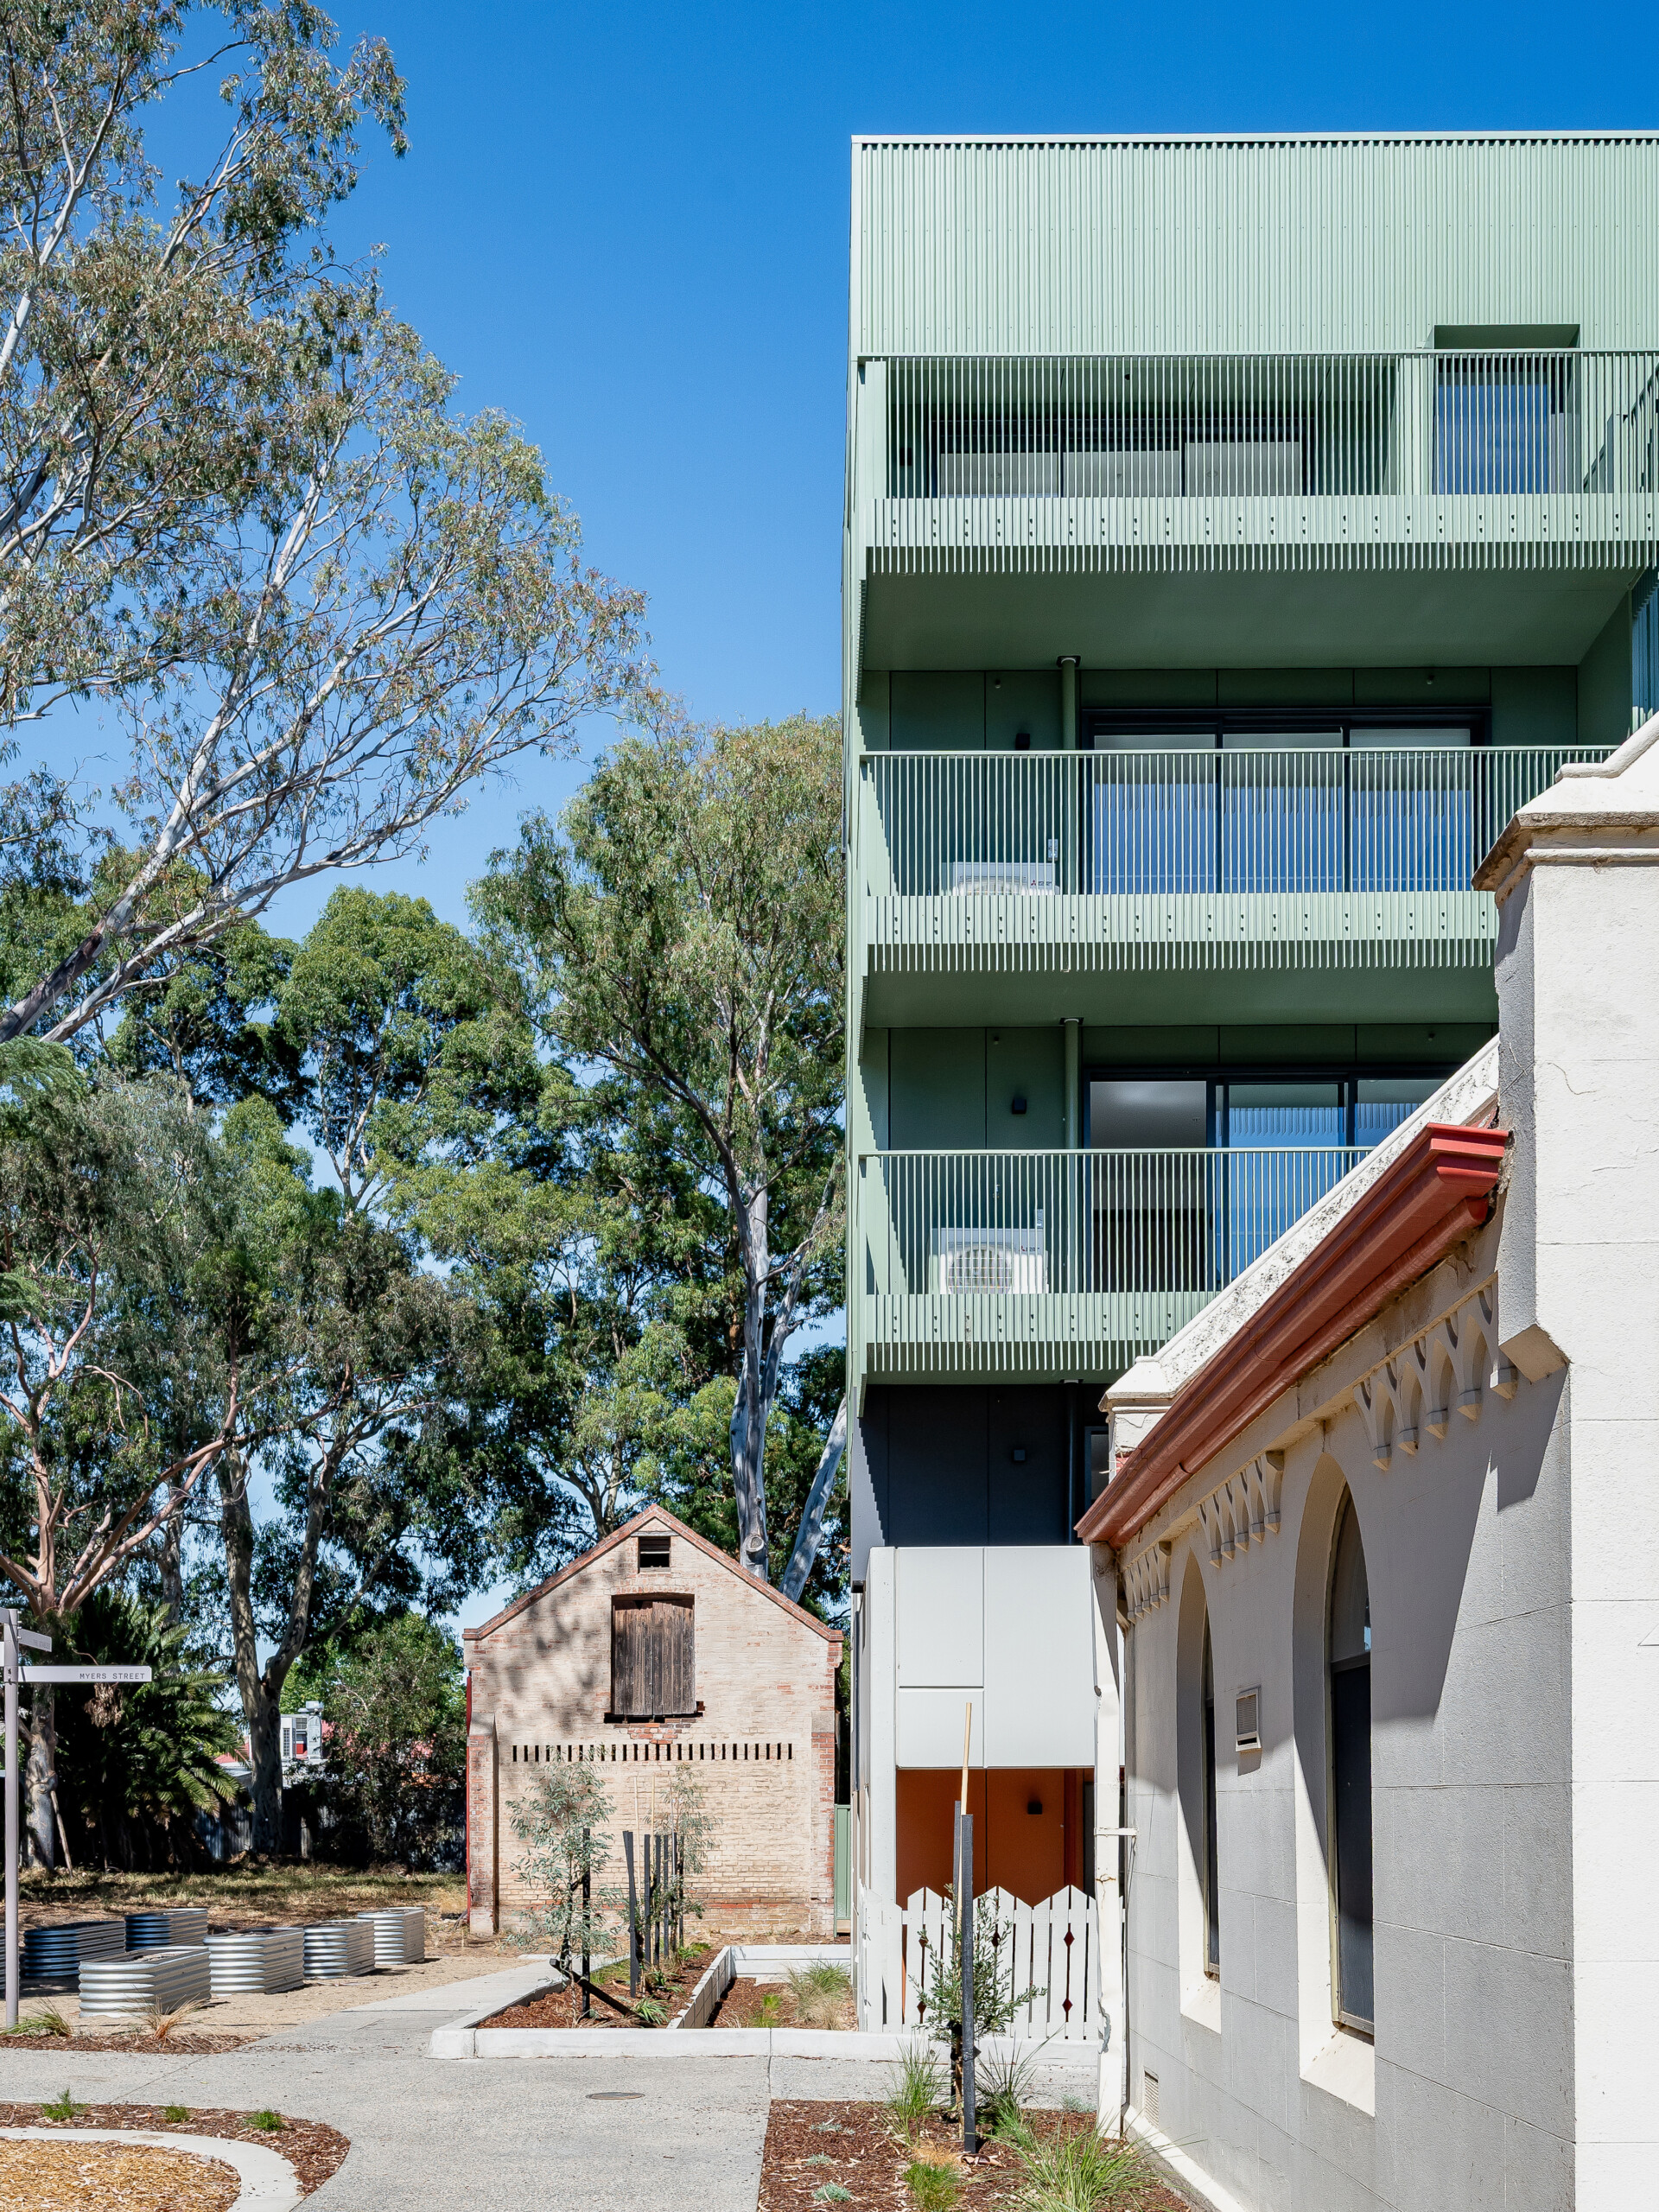
Designed to respond to both housing need and site context, The Myers Street, Bendigo project combines social purpose with considered architectural expression. The design intent focused on creating a dignified, durable and welcoming residential environment, shaped by human-scale forms, heritage cues and long-term liveability. Material selection, façade articulation and environmental performance were carefully balanced to reduce visual mass, improve comfort and deliver a resilient housing outcome embedded within Bendigo’s civic and community fabric.
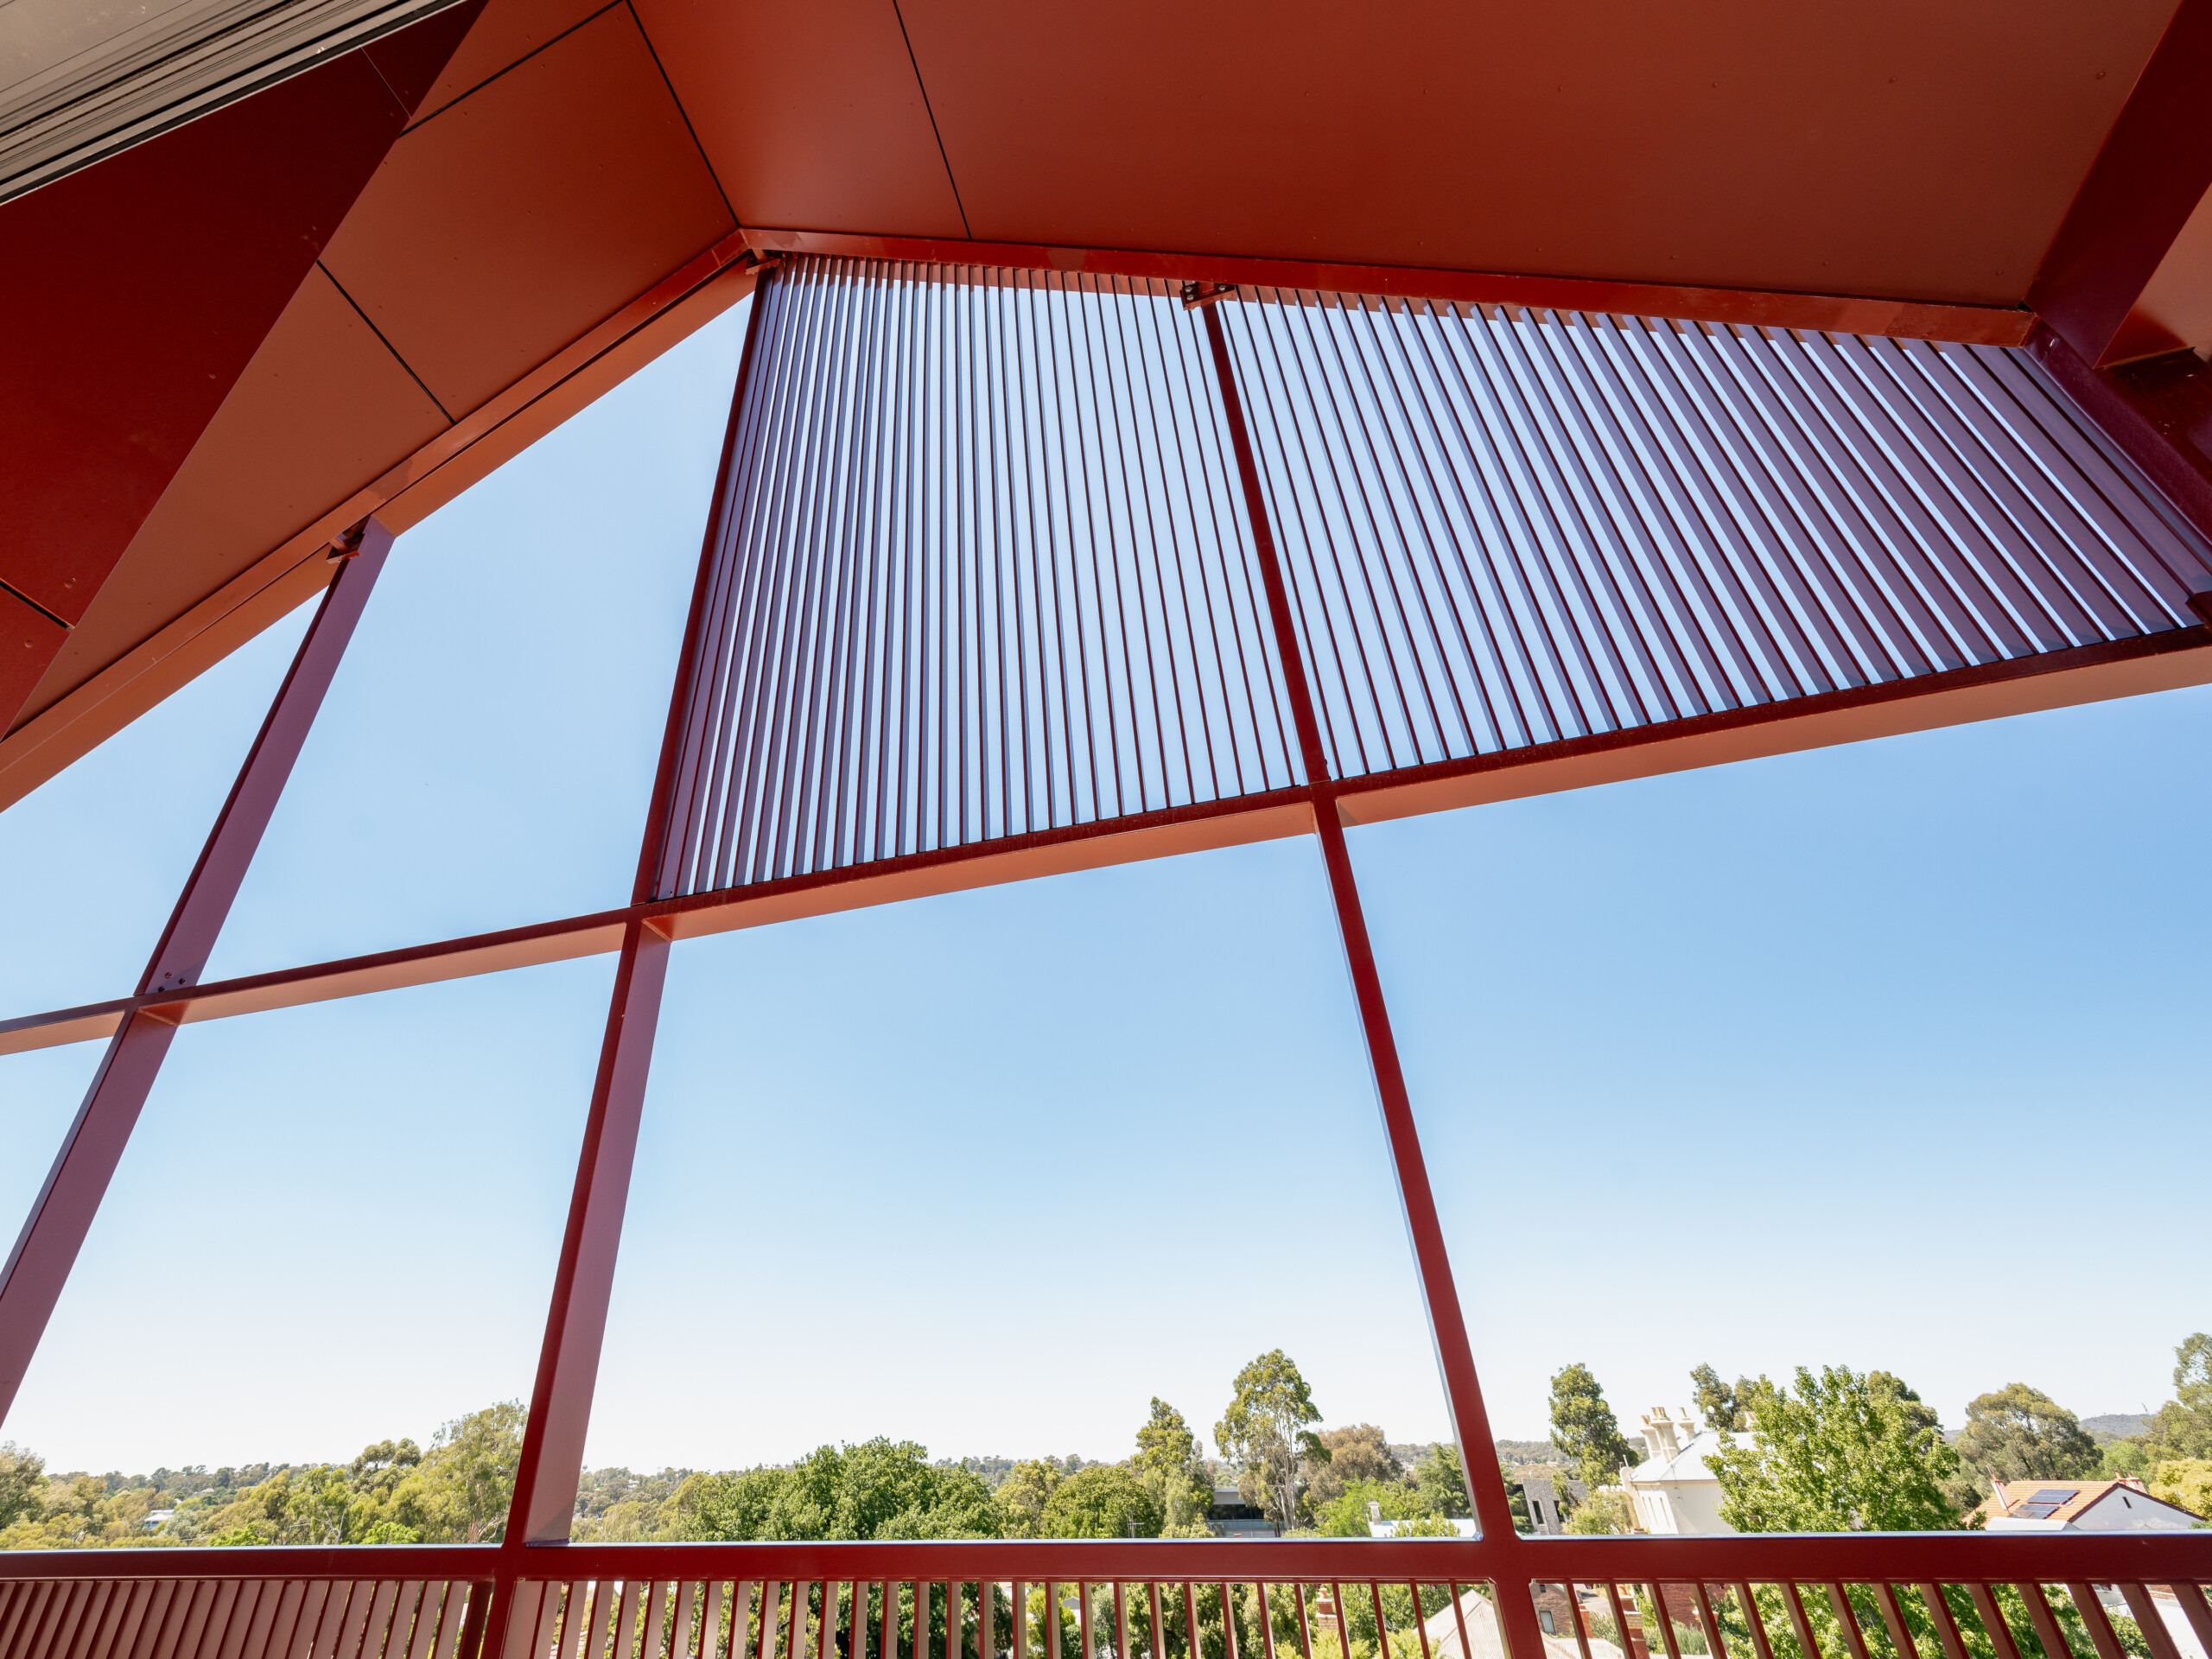
Transforming a complex urban site into architecturally sensitive housing with enduring community value.