Rundle Mall Plaza
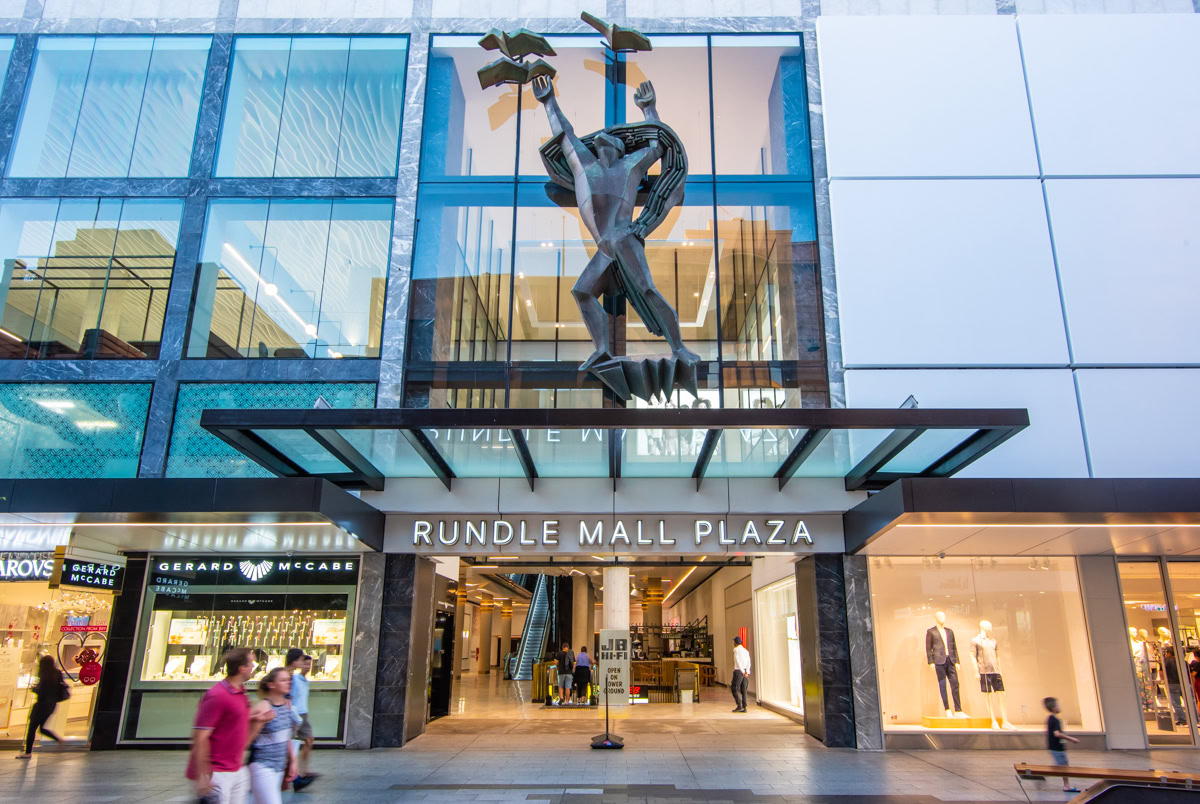
This project involved a full façade upgrade and redevelopment of the four lower levels of the nine-storey building originally constructed by Hansen Yuncken in the early 1960’s.
The redevelopment involved the creation of a Lower Ground Retail Tech Hub, a Ground Floor dedicated to retail and fashion, including Adelaide’s first H&M store, a new Dining Precinct on Level 1 and a Health and Wellbeing Precinct at Level 2.
Extensive structural re-work, including removing large areas of existing floor slabs creating a double height dining terrace with large glass windows overlooking Rundle Mall, as well as a feature multi-storey void at the main entrance.